<-- style PDP --> UPPER-6307 Carolyn Avenue, Niagara Falls - Detached for lease for $2,200
  • for lease

UPPER-6307 Carolyn Avenue

Niagara Falls, Ontario, L2E 5H6 - Morrison

$2,200

  • Neighbourhood

    Morrison

  • Major Intersection

    MORRISON TO LAMARSH TO BURDETTE

  • Listed Since: 32 day(s)

  • Last update: today

Overview

  • Property Type

    Detached, Sidesplit

  • Bedrooms

    3

  • Bathrooms

    1

  • Basement

    None

  • Kitchen

    1

  • Total Parking

    2 (1 Attached Garage)

  • Lot Size

    90.41x110.45 (Feet)

  • Taxes

    n/a

  • Type

    Freehold

Property Description

Property description for UPPER-6307 Carolyn Avenue, Niagara Falls

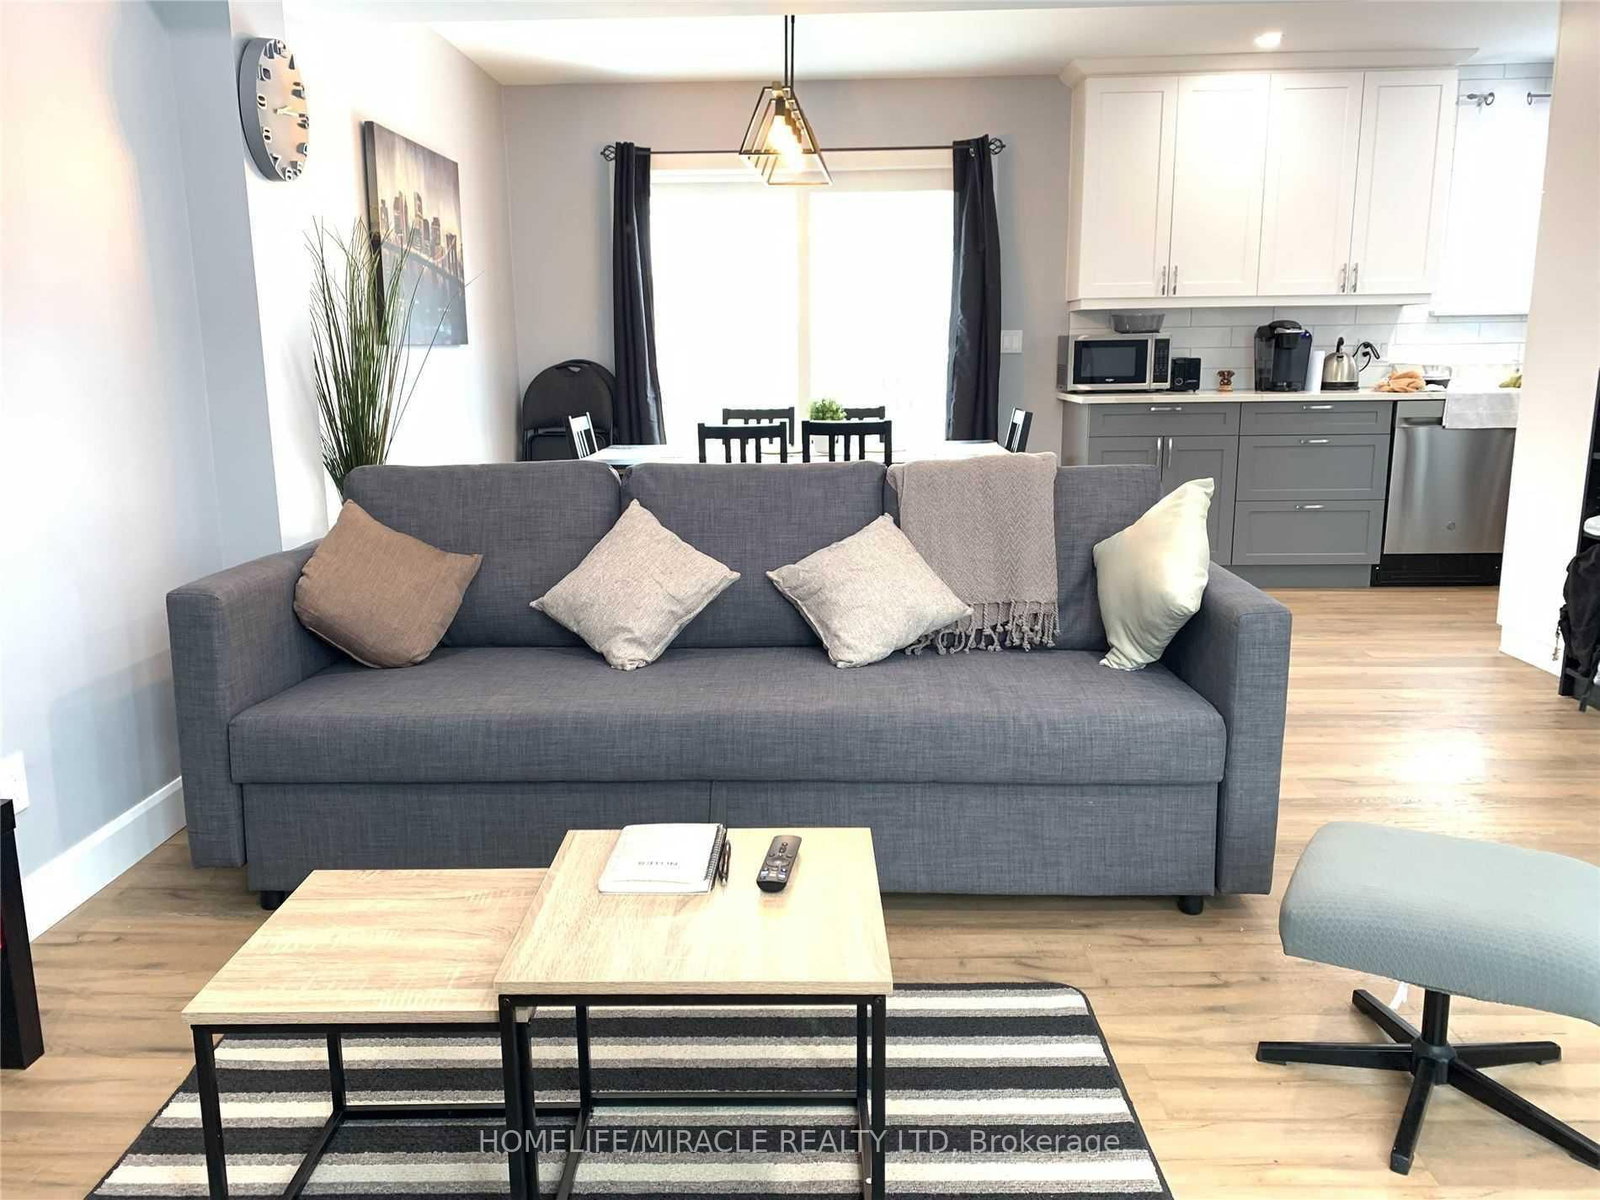
UTILITIES INCLUDED & GARAGE!!! Welcome to 6307 Carolyn Avenue, UPPER UNIT. A charming 3-bedroom, 1-bathroom home available for lease. Located in a family-friendly neighborhood near parks and school bus routes, it offers quick highway access and proximity to Niagara Outlets, groceries, and transit. The sunlit interior features elegant hardwood floors, a bright bay window, and an updated main bathroom. Relax in the inviting eat-in kitchen or the cozy family room complete with a gas fireplace. This completely carpet-free home also includes a fully fenced yard and ample green space. It is the perfect blend of modern comfort and daily convenience. Utilities are Included. Garage is included for exclusive use of this unit. (Basement is rented separately to tenants). NOTE: Not pet friendly.

Listed by RE/MAX NIAGARA REALTY LTD, BROKERAGE

  • MLS #

    X13231090

  • Sq. Ft

    1100-1500

  • Sq. Ft. Source

    MLS

  • Lot Irregularities

    n/a

  • Year Built

    Available Upon Request

  • Pool

    None

  • Drive

    n/a

  • Garage

    Attached, 1 spaces

  • Total Parking

    2

  • Family Room

    N

  • Den

    N

  • Exterior

    Brick

  • Fireplace

    Y

  • Roof

    Asphalt Shingle

  • Foundation

    Unknown

  • Elevator

    n/a

  • Water View

    n/a

  • Laundry Level

    n/a

  • Heat

    Forced Air

  • A/C

    Central Air

  • Water

    Municipal

  • Water Supply

    n/a

  • Sewers

    Sewers

  • Central Vac

    N

  • Living

    6.1 x 6.66 ft Main level

  • Kitchen

    6.1 x 3.86 ft Main level

  • Br

    3.96 x 3.53 ft Upper level

  • Br

    3.73 x 3.02 ft Upper level

  • Br

    3.4 x 2.36 ft Upper level

  • Dining

    4.95 x 3.4 ft Main level

  • Bathroom

    6.1 x 1.6 ft Upper level

    4 Pc Bath

  • MLS #

    X13231090

  • Sq. Ft

    1100-1500

  • Sq. Ft. Source

    MLS

  • Lot Irregularities

    n/a

  • Year Built

    Available Upon Request

  • Pool

    None

  • Drive

    n/a

  • Garage

    Attached, 1 spaces

  • Total Parking

    2

  • Family Room

    N

  • Den

    N

  • Exterior

    Brick

  • Fireplace

    Y

  • Roof

    Asphalt Shingle

  • Foundation

    Unknown

  • Elevator

    n/a

  • Water View

    n/a

  • Laundry Level

    n/a

  • Heat

    Forced Air

  • A/C

    Central Air

  • Water

    Municipal

  • Water Supply

    n/a

  • Sewers

    Sewers

  • Central Vac

    N

  • Living

    6.1 x 6.66 ft Main level

  • Kitchen

    6.1 x 3.86 ft Main level

  • Br

    3.96 x 3.53 ft Upper level

  • Br

    3.73 x 3.02 ft Upper level

  • Br

    3.4 x 2.36 ft Upper level

  • Dining

    4.95 x 3.4 ft Main level

  • Bathroom

    6.1 x 1.6 ft Upper level

    4 Pc Bath

Thinking of Selling?

Find Out Your Home’s Value in Today’s Market!

No Email or Signup is required to view your home estimate.

estimate your home value

Contact Manoj Kukreja

Sales Representative,
Century 21 People’s Choice Realty Inc.,
Brokerage
(647) 576 - 2100

Manoj profile avatar

Thinking of Selling?

Find Out Your Home’s Value in Today’s Market!

No Email or Signup is required to view your home estimate.

estimate your home value

Contact Manoj Kukreja

Sales Representative, Century 21 People’s Choice Realty Inc., Brokerage
(647) 576 - 2100

Manoj profile avatar

Recent Sold Listings in Morrison, Niagara Falls

Popular Cities